
Location
Tembhode, Palghar

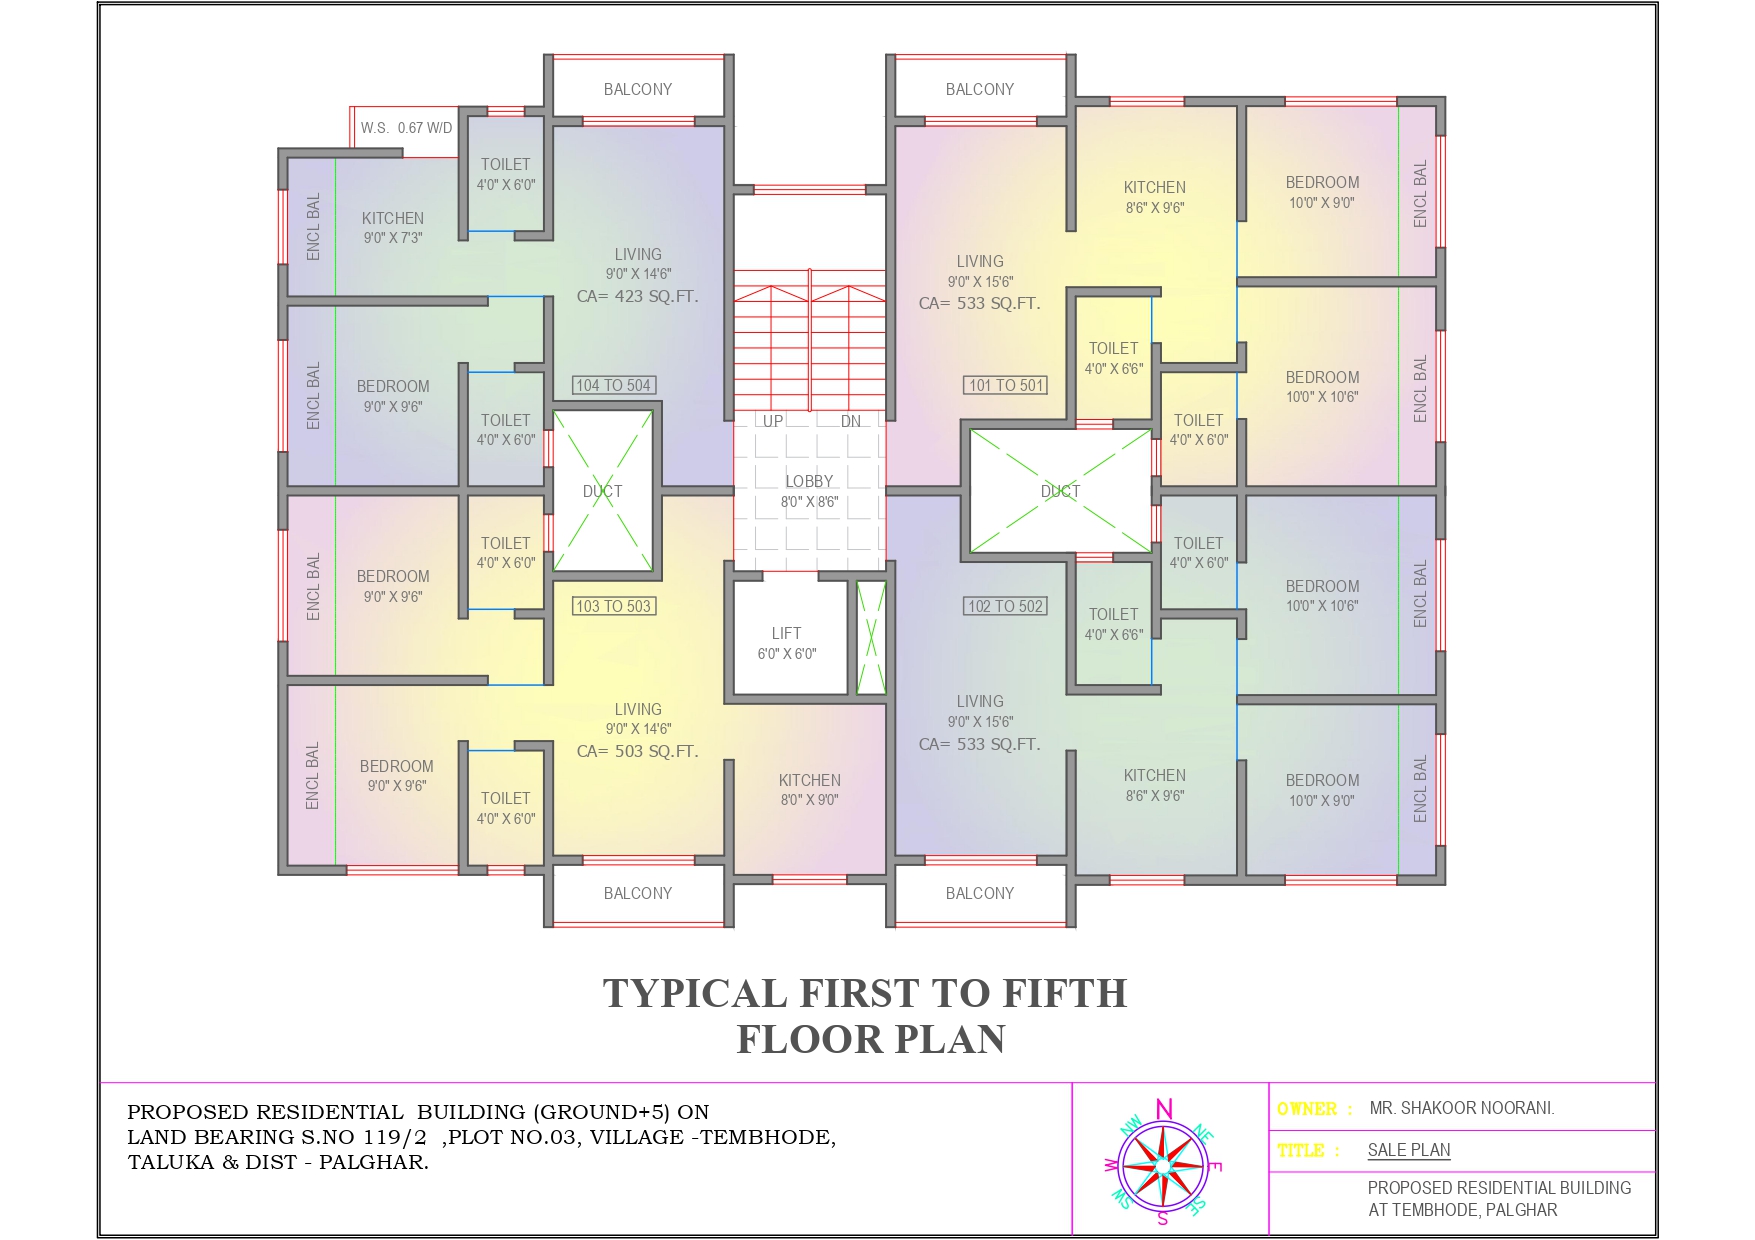
1 BHK
423 sq. ft. carpet area
2 BHK
503 sq. ft. and 533 sq. ft. carpet area
Building
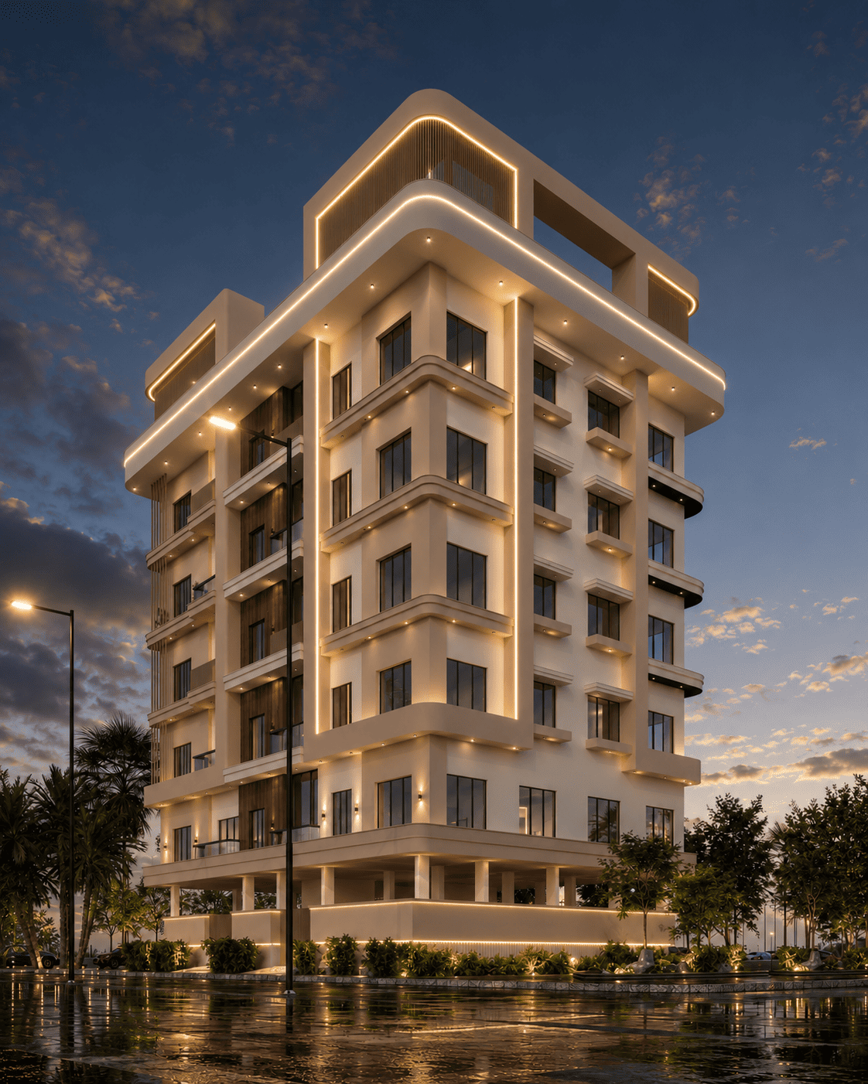
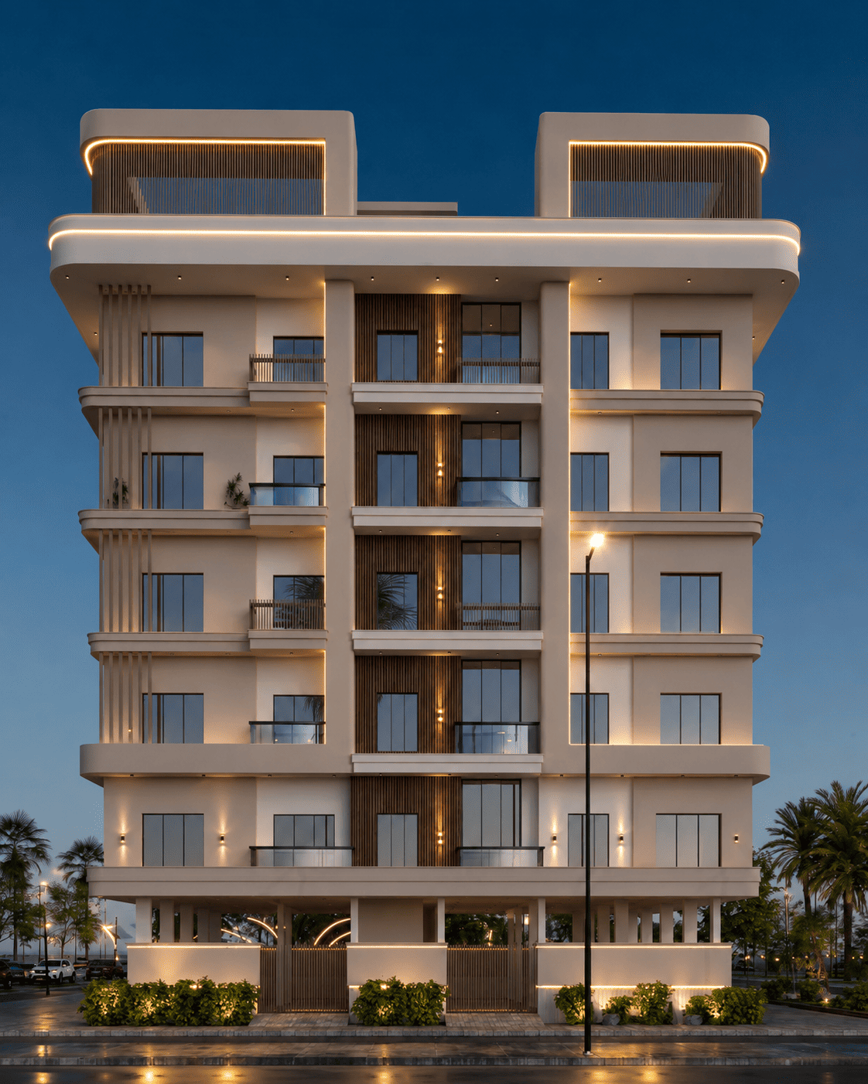
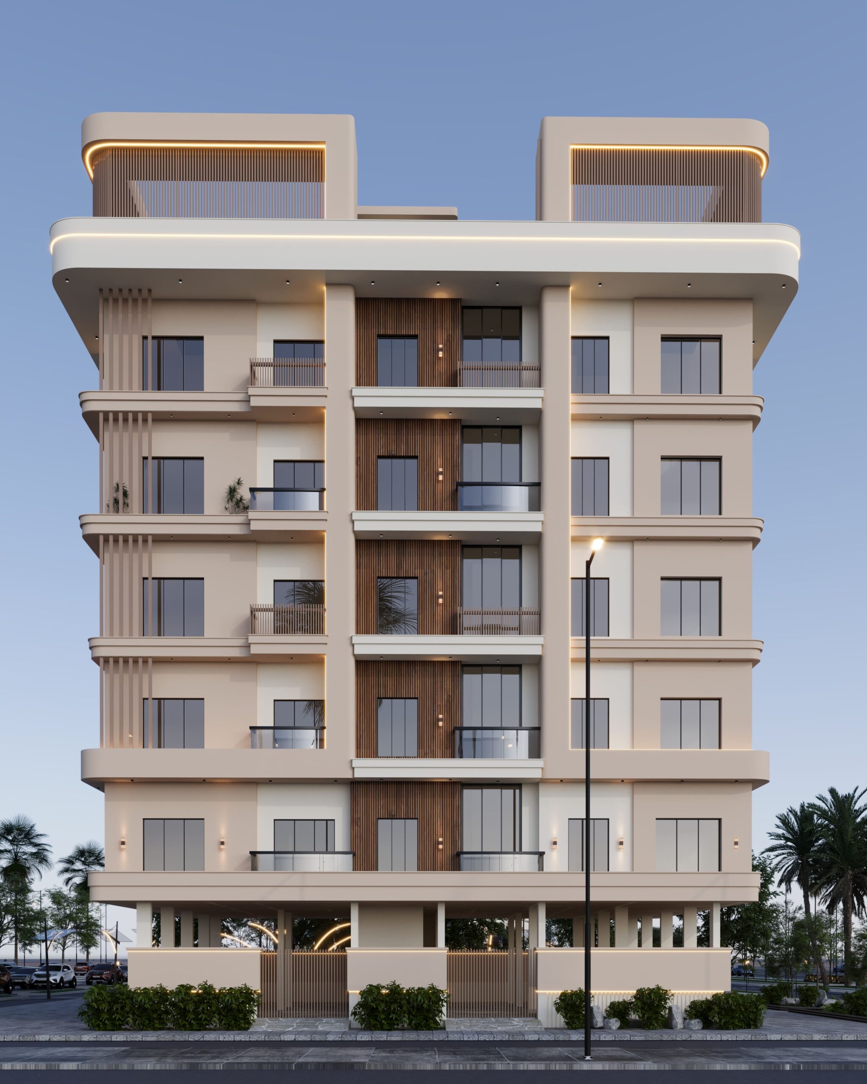
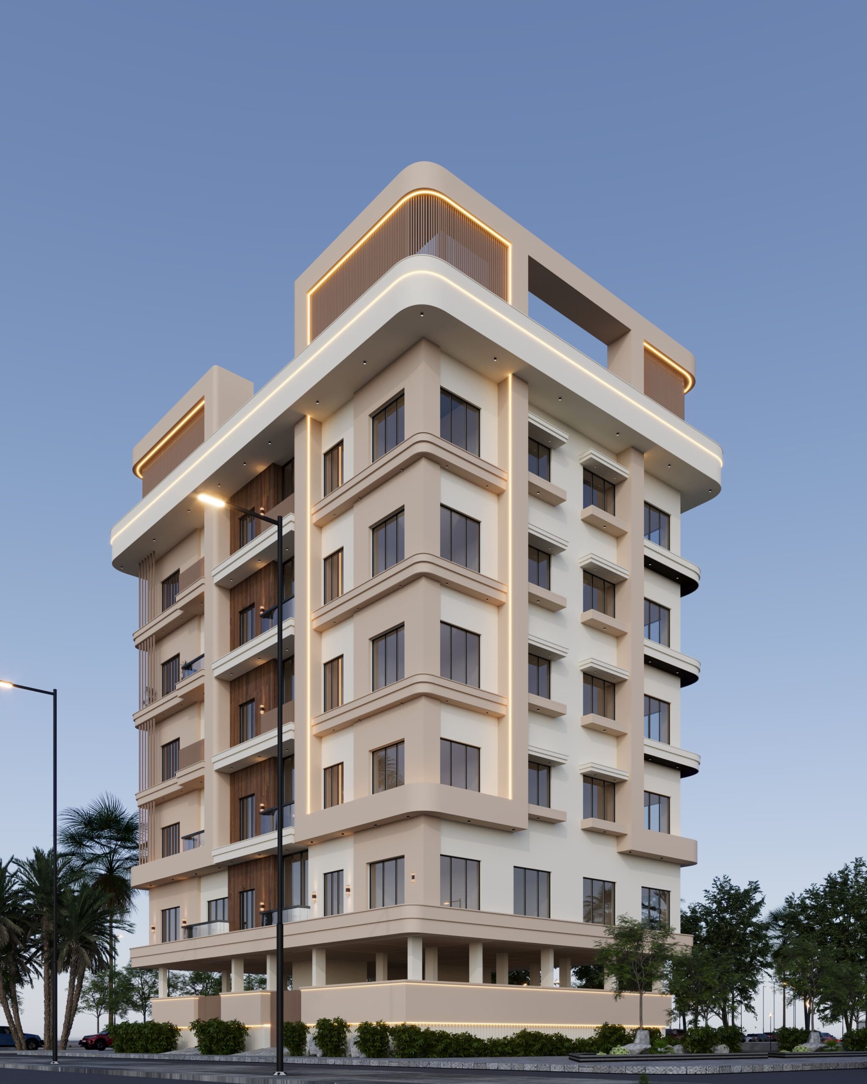
Ground + 5 Floors
Typical floors
First to Fifth
Total apartments shown
20

Open Balcony
30 sq. ft. per unit
A THOUGHTFULLY PLANNED ADDRESS
Designed around comfortable everyday living.
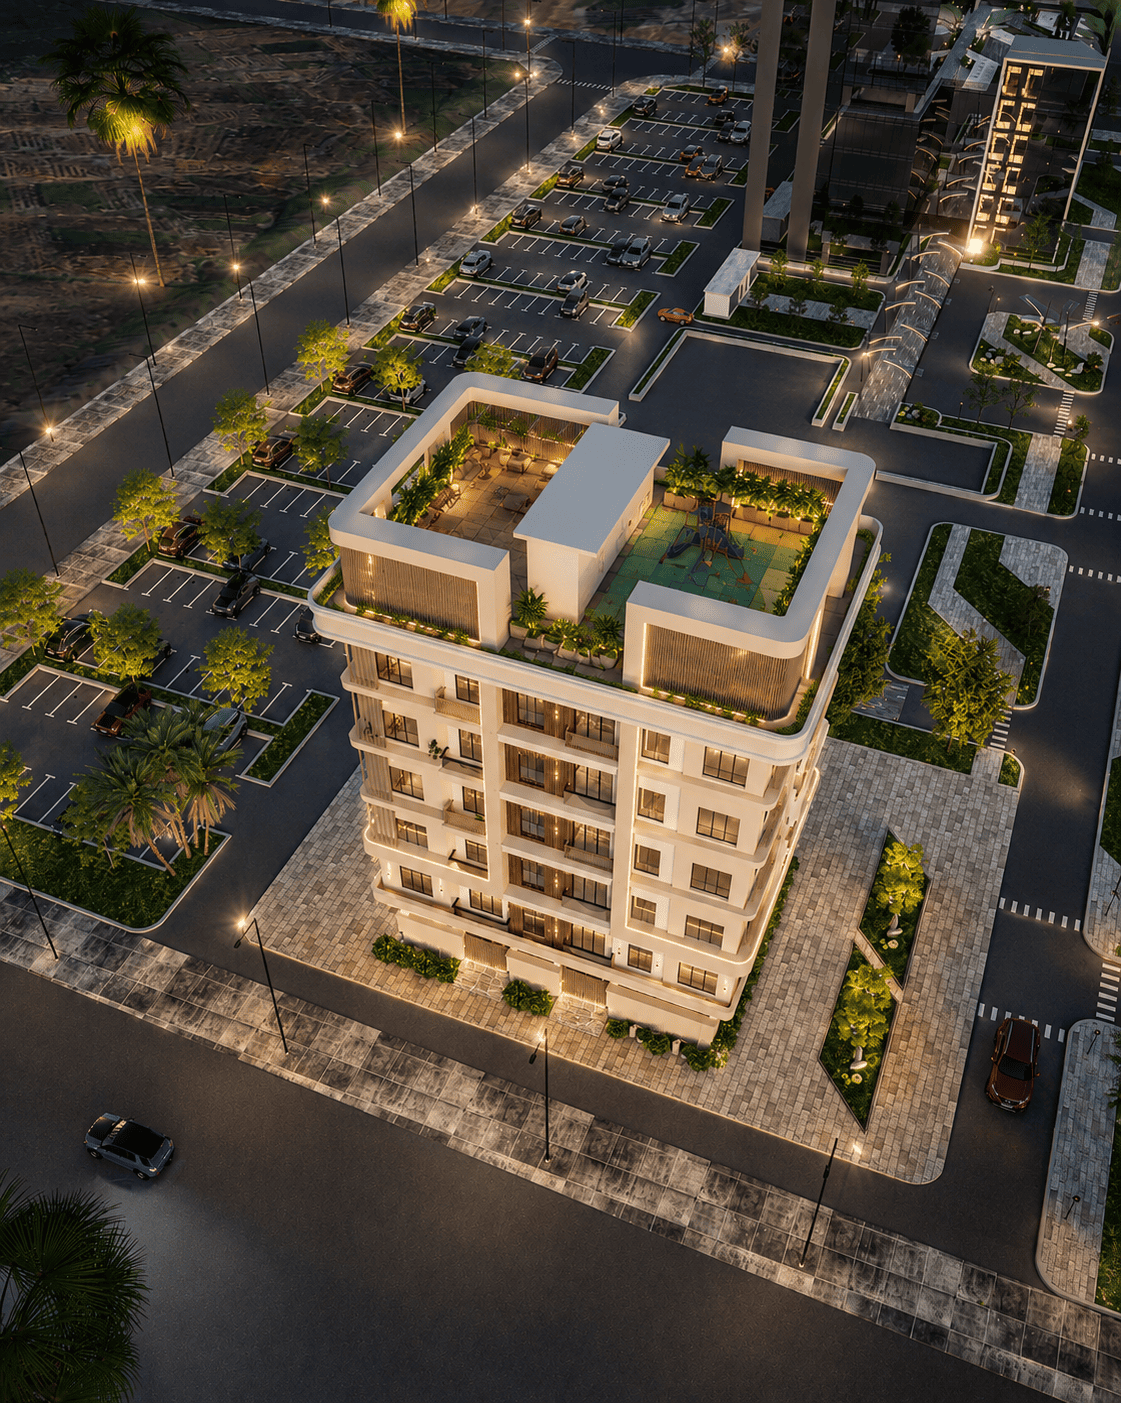
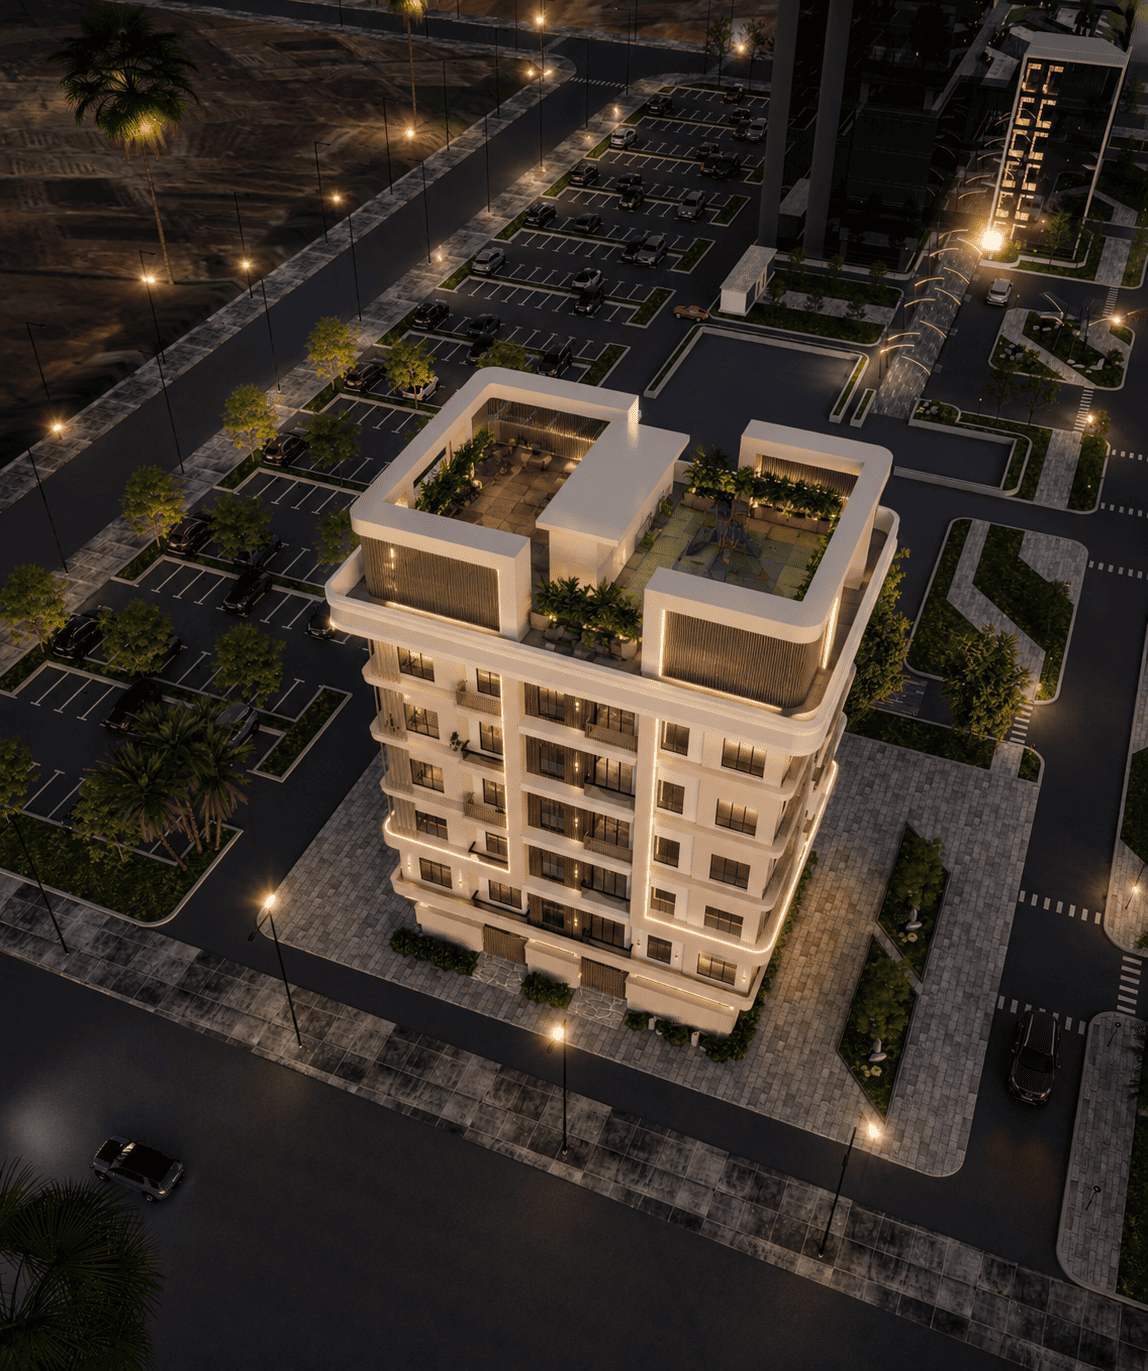
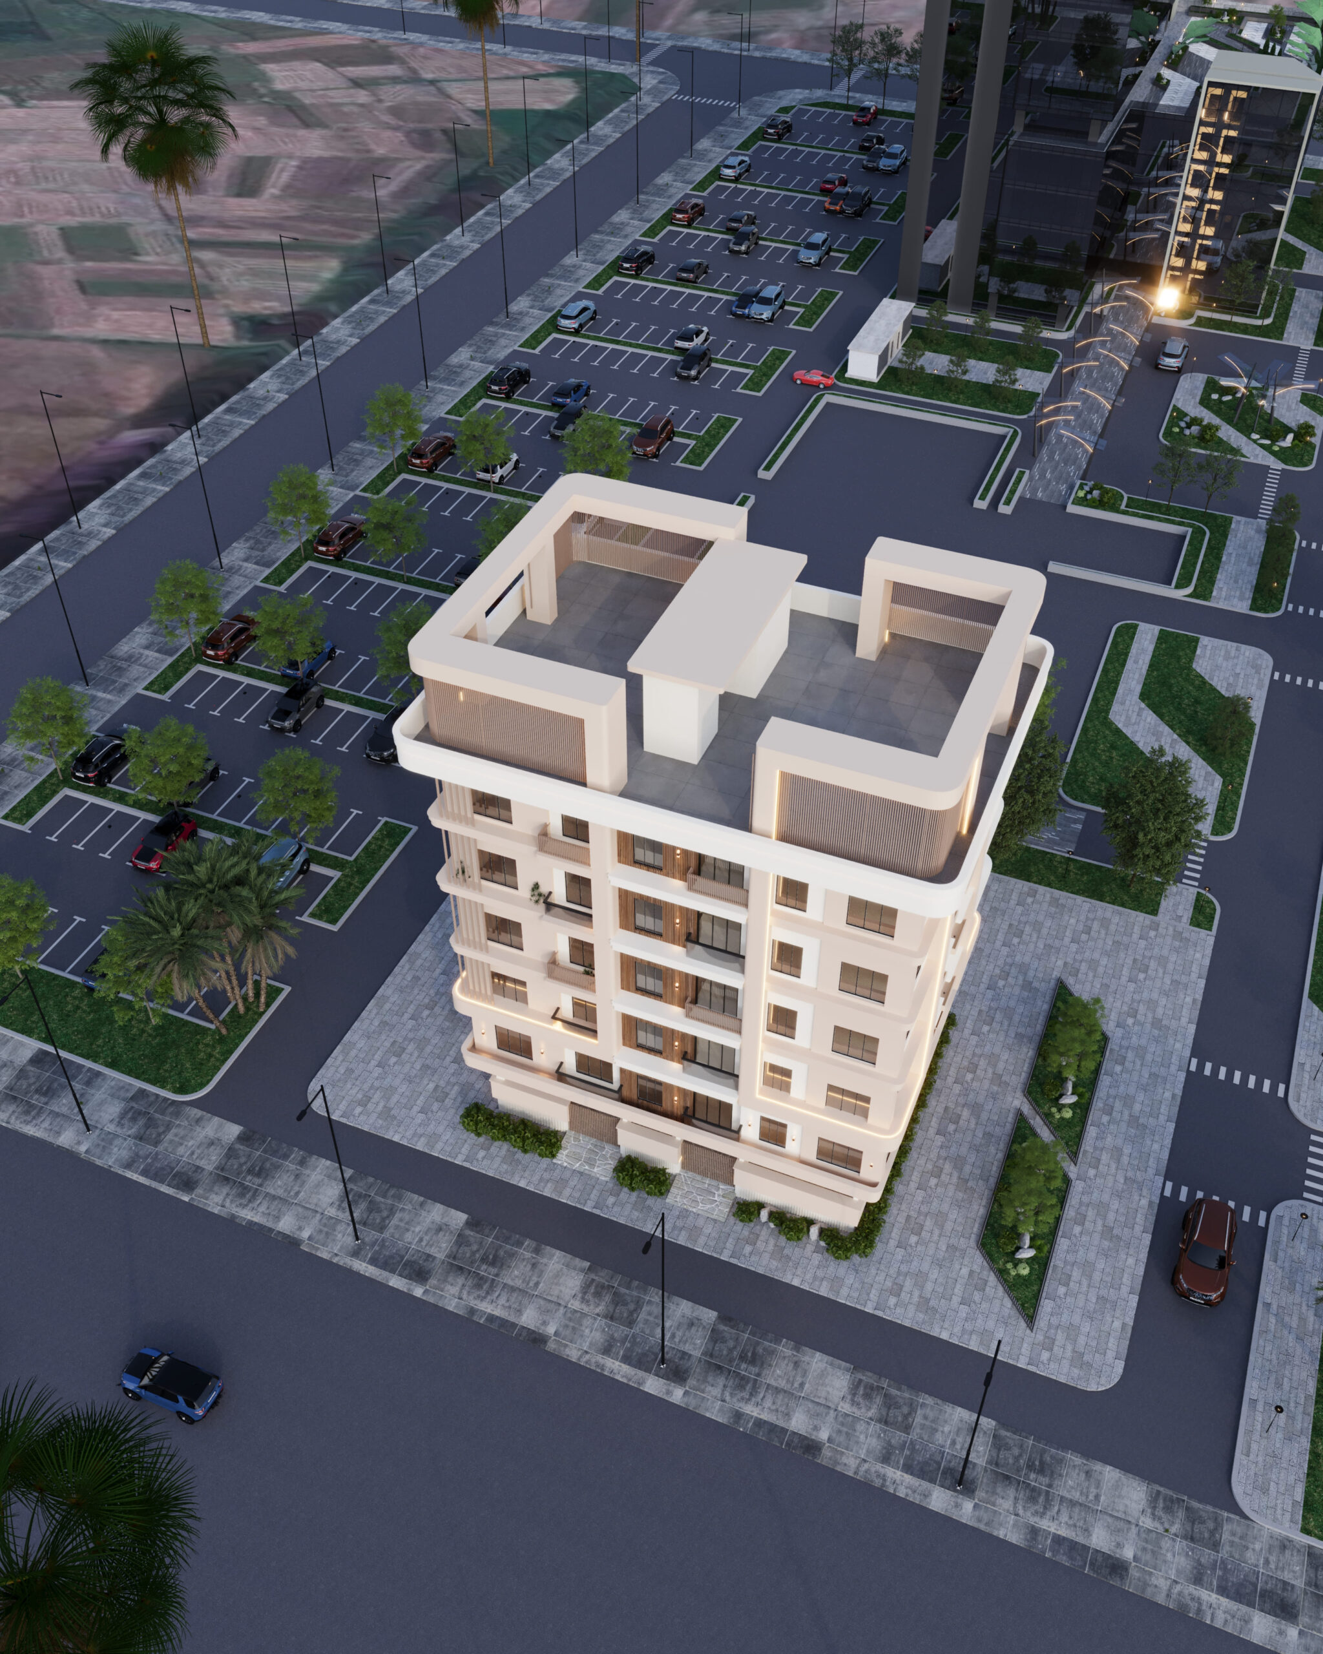
A thoughtfully planned residential address in Tembhode, Palghar, designed around comfortable everyday living.
The development features a compact Ground + 5 residential structure with a considered mix of 1 BHK and 2 BHK homes. Efficient floor planning, practical room proportions and private balconies create homes that feel functional, comfortable and easy to live in.
With carpet areas ranging from 423 sq. ft. to 533 sq. ft., the residences are planned to make intelligent use of space while maintaining a clear separation between living, kitchen and bedroom areas. The project offers a simple, contemporary residential experience suited to modern families looking for a well-planned home in Palghar.
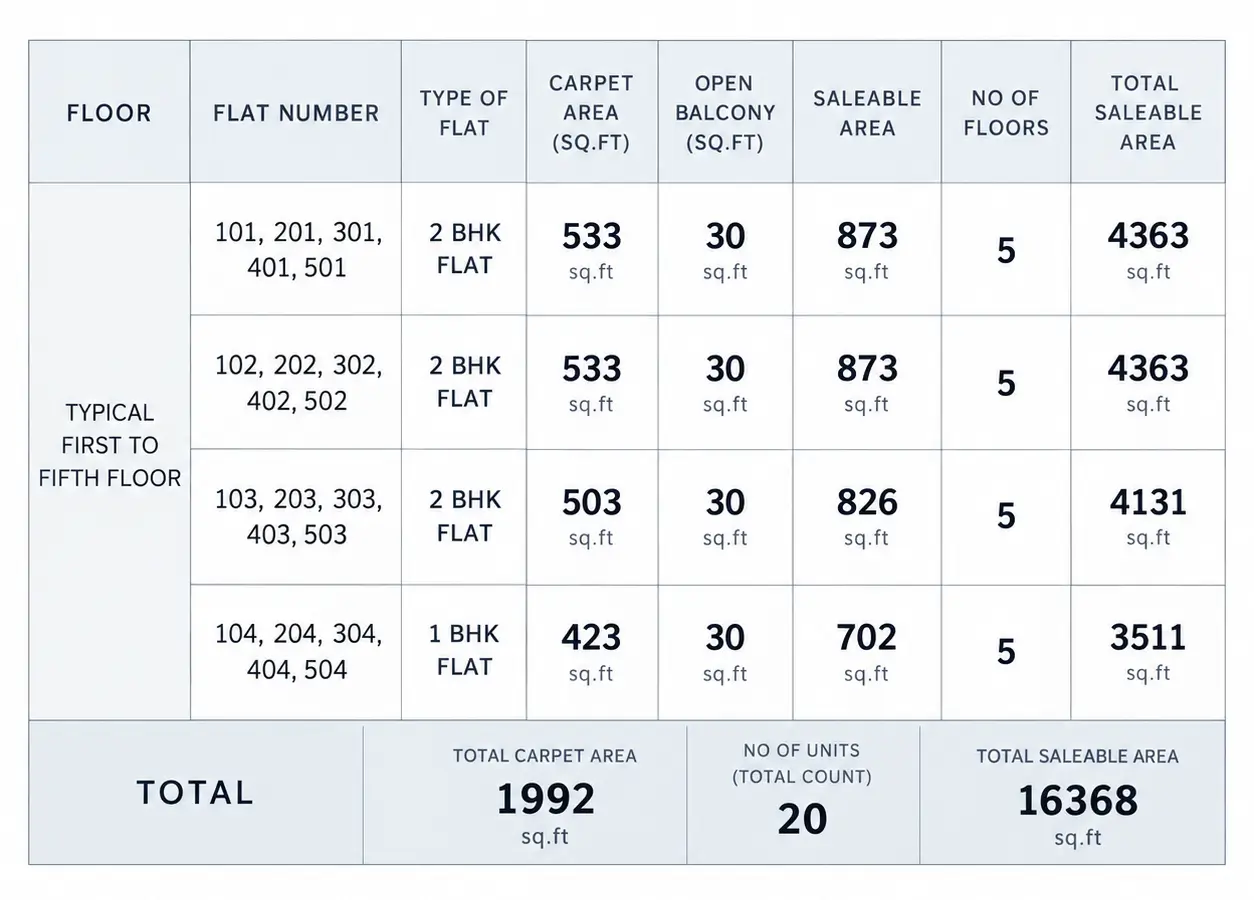
| Floor | Flat Number | Type of Flat | Carpet Area (Sq.Ft) |
Open Balcony (Sq.Ft) |
Saleable Area (Sq.Ft) |
No. of Floors | Total Saleable Area (Sq.Ft) |
|---|---|---|---|---|---|---|---|
|
Typical First to Fifth Floor |
101, 201, 301, 401, 501 |
2 BHK Flat | 533 sq.ft | 30 sq.ft | 873 sq.ft | 5 | 4363 sq.ft |
|
102, 202, 302, 402, 502 |
2 BHK Flat | 533 sq.ft | 30 sq.ft | 873 sq.ft | 5 | 4363 sq.ft | |
|
103, 203, 303, 403, 503 |
2 BHK Flat | 503 sq.ft | 30 sq.ft | 826 sq.ft | 5 | 4131 sq.ft | |
|
104, 204, 304, 404, 504 |
1 BHK Flat | 423 sq.ft | 30 sq.ft | 702 sq.ft | 5 | 3511 sq.ft | |
|
Project Summary
Total
Total Carpet Area
1992
sq.ft
Total Units
20
Total Saleable Area
16368
sq.ft
|
|||||||