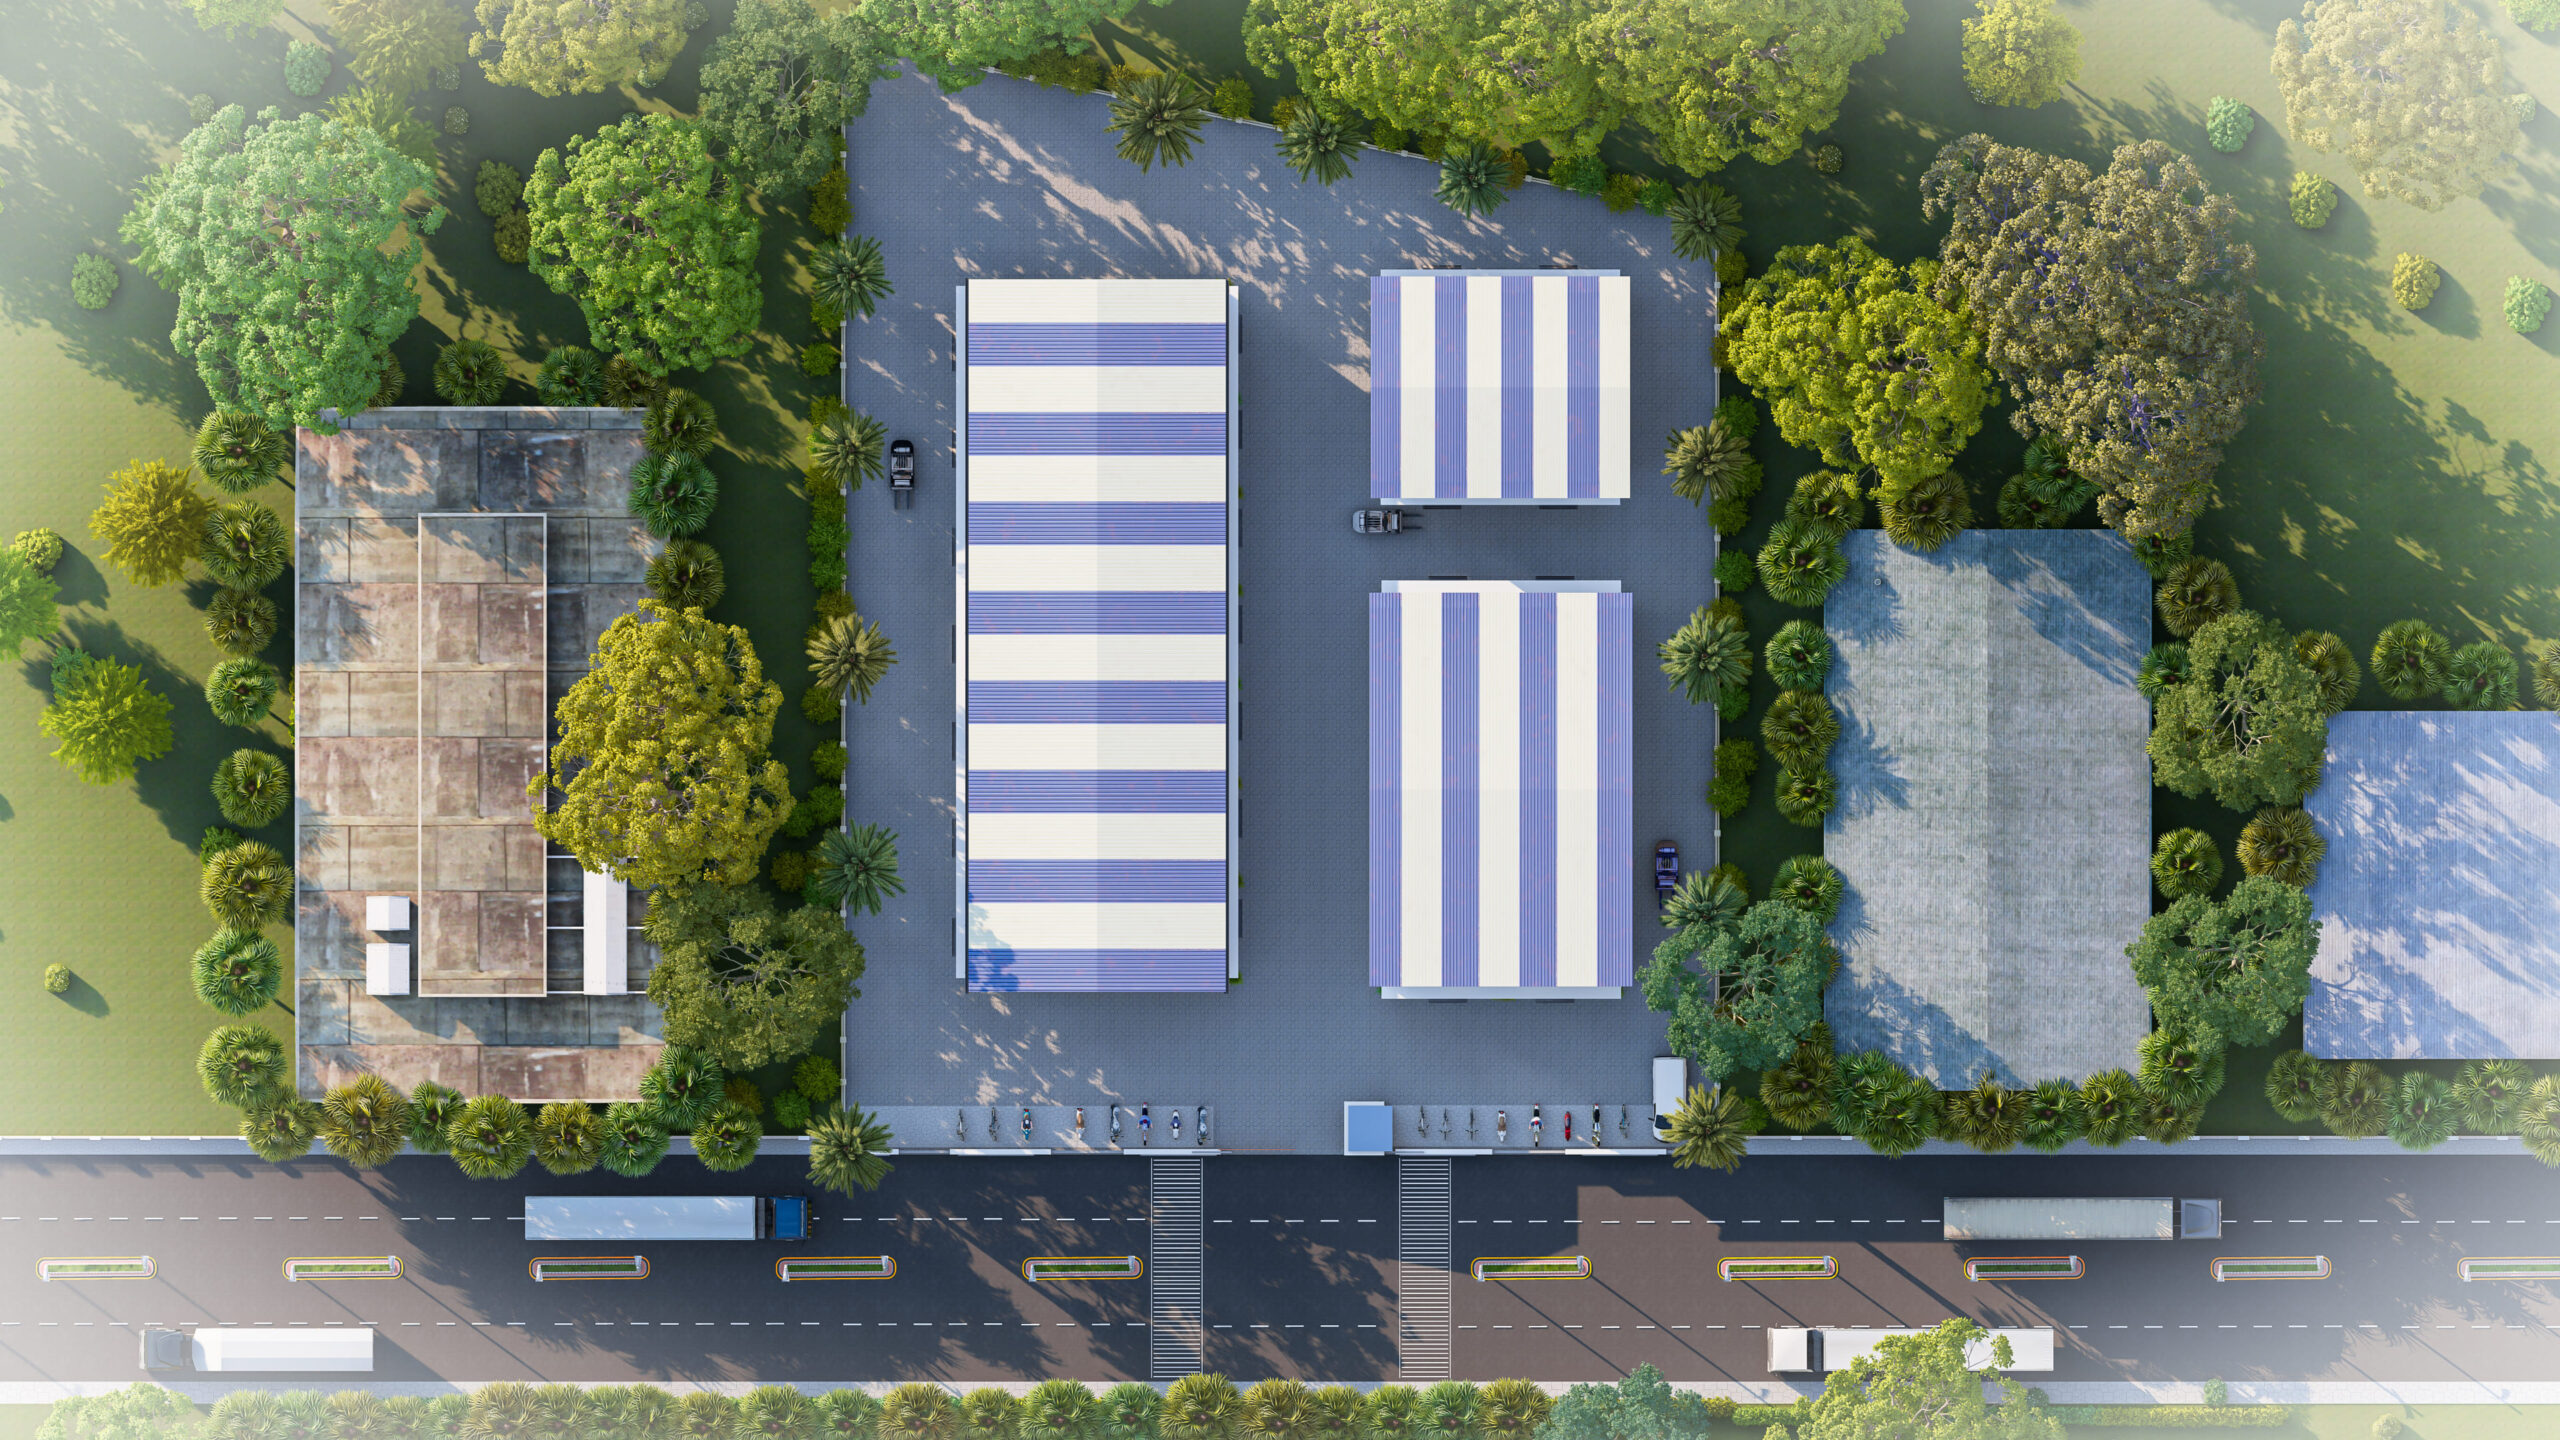

Location
Nandore, Palghar

Ground Floor Carpet Area
5000 sq. foot
First Floor Carpet Area
5000 sq. foot
Single Shed Carpreaet A
10,000 sq. foot
Number of Industrial Units
7
Project Type
Industrial

Ground + First Floor Planning
Two-level industrial planning provides dedicated space for working and supporting business functions.
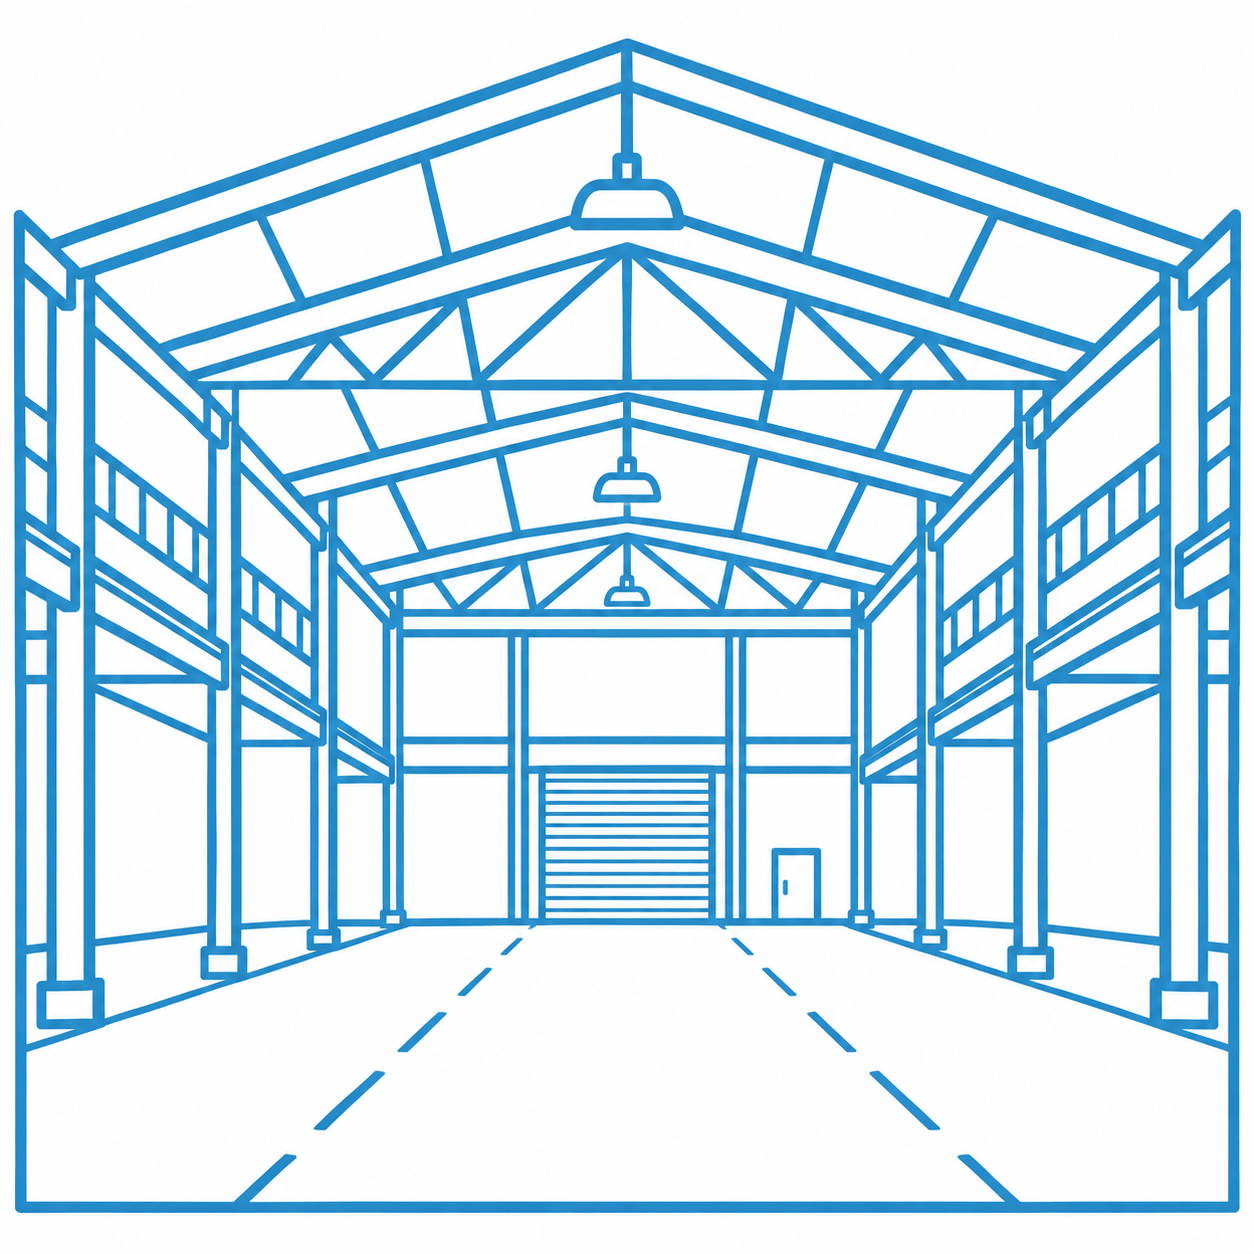
Generous Working Area
Large floor plates create flexible space for industrial, operational and storage requirements.

15 Metre Wide Road Access
The project connects to a 15-metre-wide layout road, supporting easier site access and movement.

Water & Sanitation Infrastructure
The approved planning includes water-storage provisions, a septic tank and soak pit for essential site utilities.

Dedicated Telecom Room
A dedicated telecom room is incorporated into the approved project planning to support communication infrastructure.
Palghar Railway Station
10 mins
Umroli Railway Station
15 mins
Palghar–Manor Road
4 mins
Palghar District Court
12 mins