

Location

Tembhode, Palghar

Carpet Area

1214 to 1469 sq ft.

Residence Type

3 Bedroom Row Houses with Private Elevators

Number of Homes

4 Exclusive Row Houses

Structure

Ground + First + Second Floor
A LIMITED COLLECTION

More space. More privacy. A home distinctly your own.

Hydrose Serenity is an intimate residential development in Ganeshnagar, Tembodhe in the heart of Palghar (West). Created for families who value space, privacy and the individuality of a row house lifestyle. With only four residences within the development, the project brings together contemporary planning, spacious multi-level living and a quieter sense of exclusivity.

Each home is planned across the ground, first and second floors, with dedicated living, kitchen and bedroom spaces arranged to create a practical flow for everyday family life. The architecture combines generous interiors with balconies, natural light and private residential character, creating homes that feel both functional and considered. Each residence comes with its own secluded private garden space and has the option to have a private in house elevator.

PROJECT HIGHLIGHTS

Designed for a more independent way of living.

Only Four Residences

A low-density development created around privacy and exclusivity.
3-Bedroom Homes

Multi-level residences planned around contemporary family living.

Private Parking

Dedicated parking integrated into the ground-level planning of each row house.

Generous Natural Light

Well-ventilated homes designed to welcome abundant daylight.

Generous Natural Light

Well-ventilated homes designed to welcome abundant daylight.
Private Water Provision

Individual borewell provision for each row house.

Quality Specifications

Modular kitchen planning, branded electrical fittings and considered interior finishes.

Private Garden Space

Dedicated private garden areas designed for relaxed outdoor living and added privacy.
Private Elevator Provision

Provision for a private elevator to support convenient movement between multiple levels.
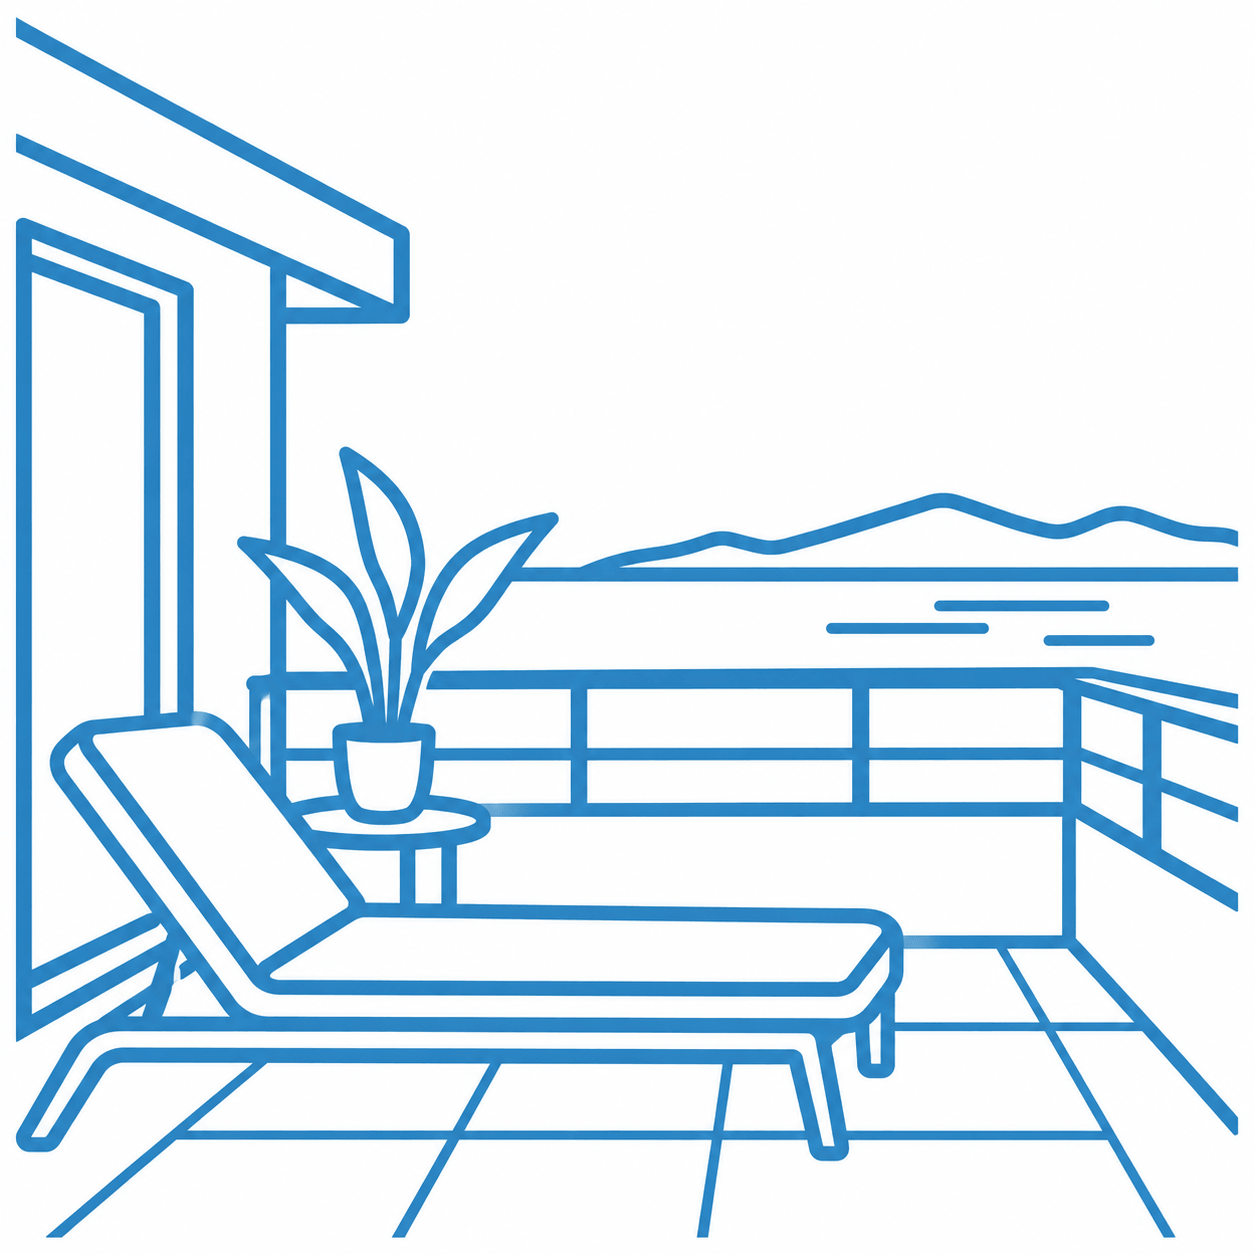
Private Secluded Terrace

A secluded private terrace offering additional space for quiet, flexible everyday use.
THE RESIDENCES

Three levels. One complete home.

Each Hydrose Serenity residence unfolds vertically, creating natural separation between everyday living and private family spaces. The planning moves from parking and an initial bedroom level through the main living and kitchen spaces, before opening into additional bedrooms on the upper floor.

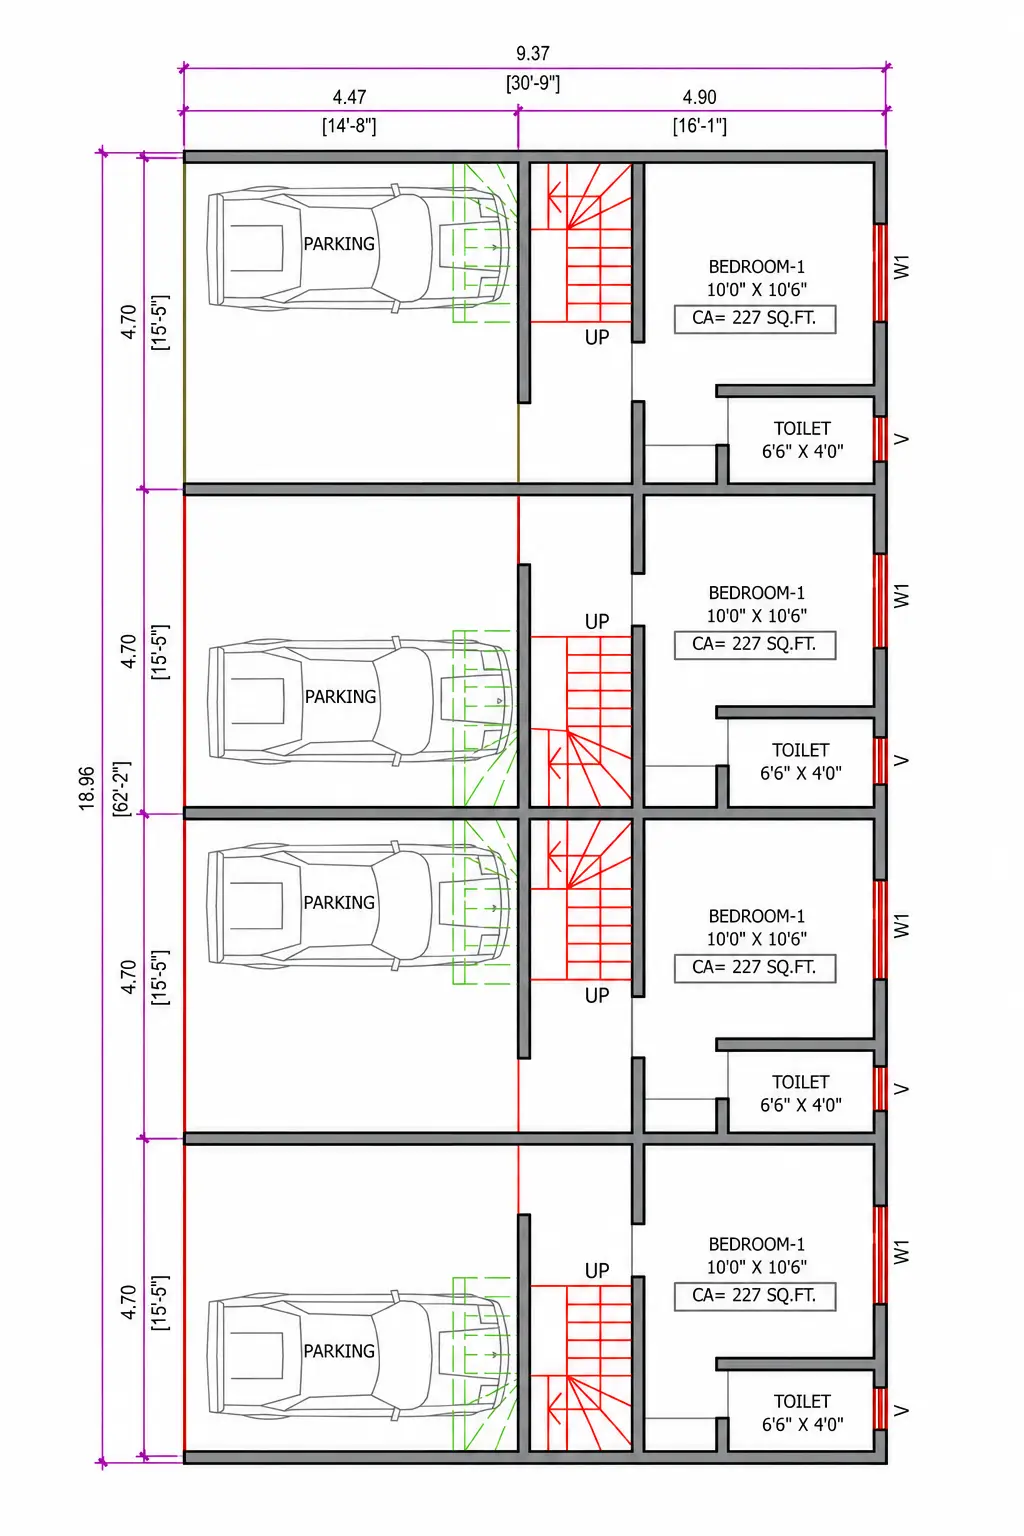
Ground Floor

Private parking, bedroom and supporting utility spaces.
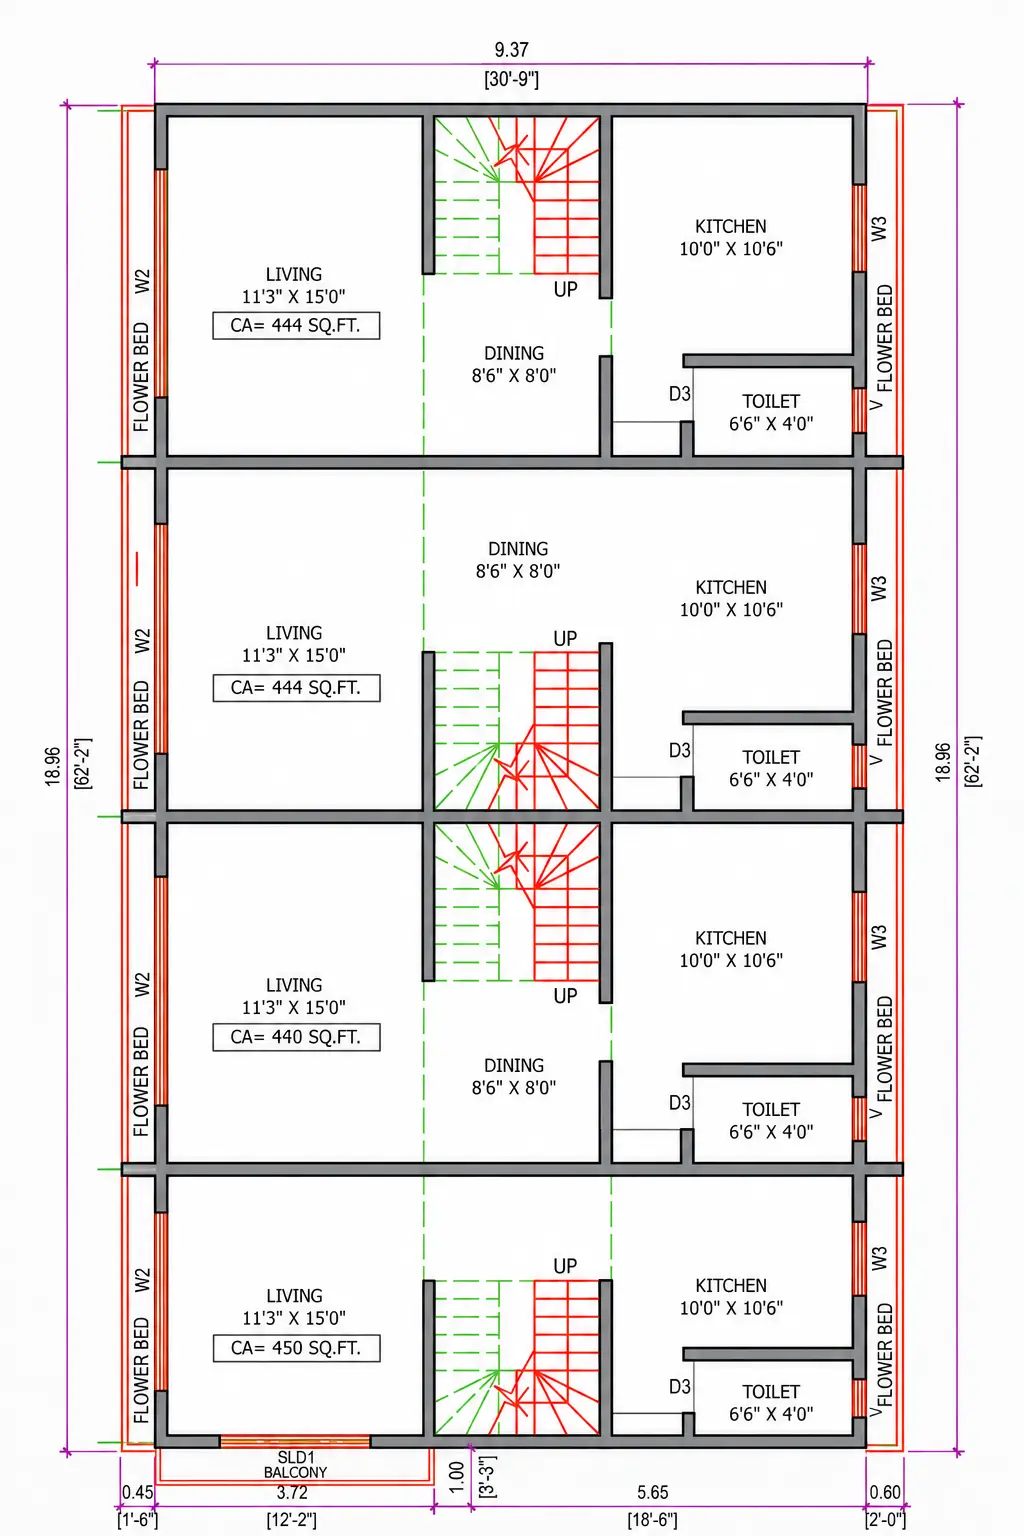
First Floor

Living area, kitchen, dining arrangement and balcony.
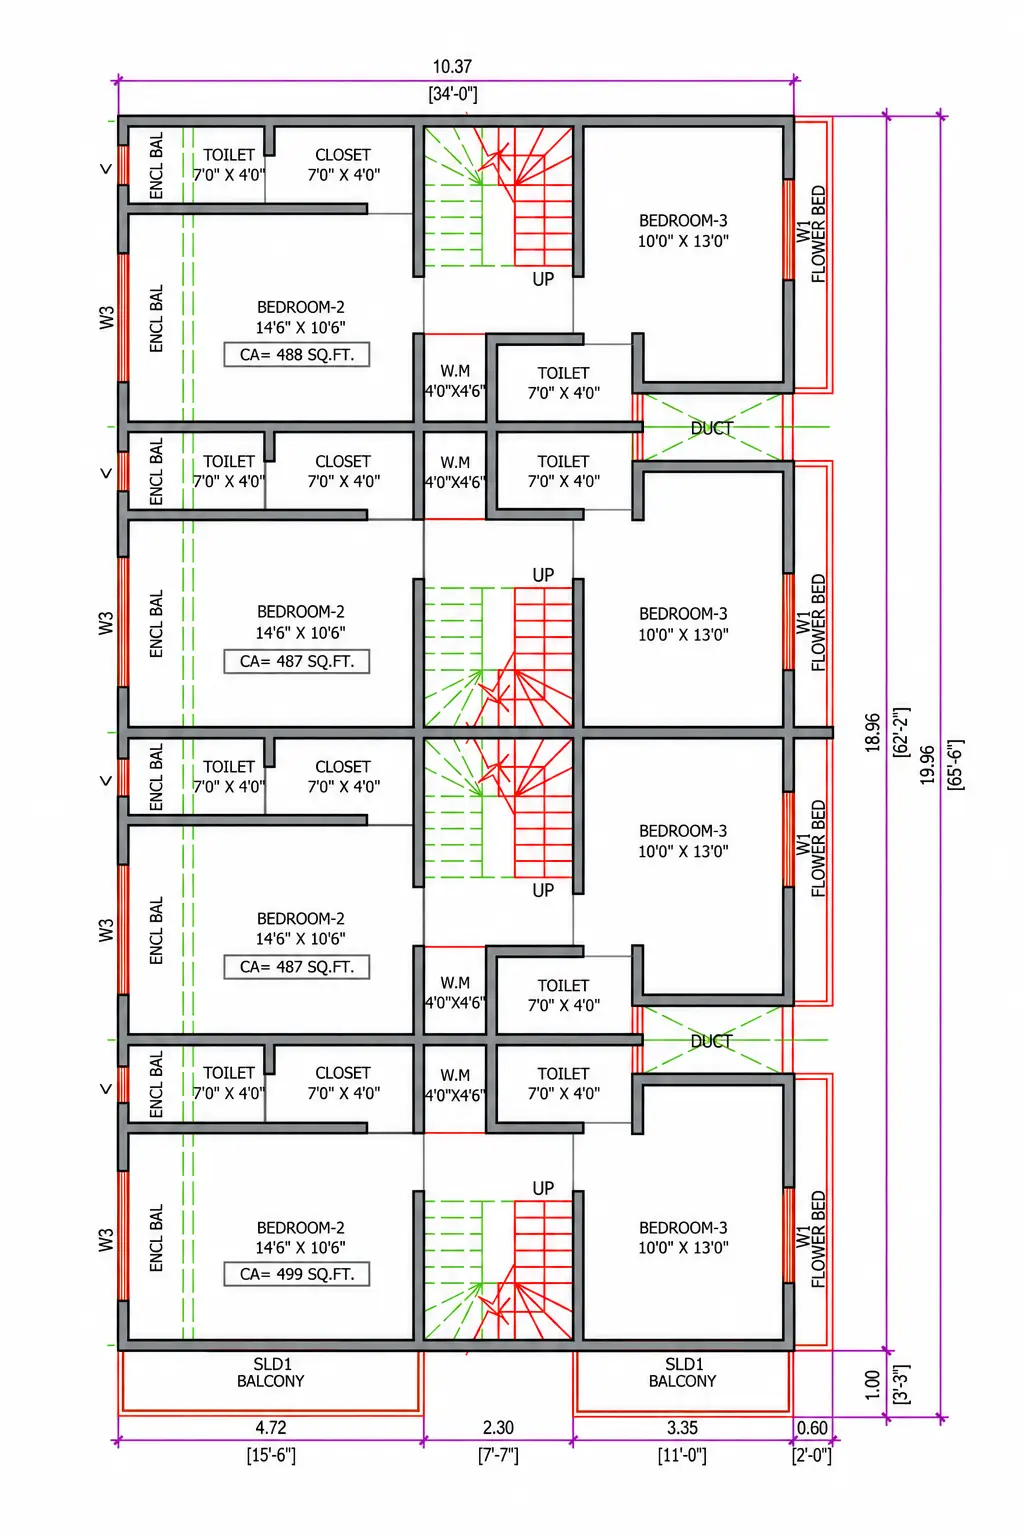
Second Floor

Private bedroom spaces with toilets, balconies and supporting areas.

THE HOMES

Choose Your Perfect Home.

Each Hydrose Serenity residence unfolds vertically, creating natural separation between everyday living and private family spaces. The planning moves from parking and an initial bedroom level through the main living and kitchen spaces, before opening into additional bedrooms on the upper floor.

Row House 01

Carpet Area — 1,217 sq. ft. Saleable Area — 1,935 sq. ft.

Row House 02

Carpet Area — 1,214 sq. ft. Saleable Area — 1,931 sq. ft.

Row House 03

Carpet Area — 1,214 sq. ft. Saleable Area — 1,931 sq. ft.

Row House 04

Carpet Area — 1,403 sq. ft. Saleable Area — 2,214 sq. ft. SALE PLAN AND FLOOR PLAN

LOCATION

Connected to Palghar.
Closer to everyday life.

Set within Tembhode and within Palghar city limits, Hydrose Serenity combines a quieter residential setting with access to everyday healthcare, transport and social infrastructure. Serenity-Brochure-FINAL3 (1)

Palghar Railway Station

Rashtra Hospital

Aarogyam Multispeciality Hospital

Main Palghar Road

Ancon Lawns

GALLERY

A Closer Look at Serenity

LET’S START A CONVERSATION

Find the right space for what comes next.

Tell us what you’re looking for and our team will get in touch to help you explore the right Emcube development.
LET’S START A CONVERSATION

Hydrose Serenity Enquiry

Tell us what you’re looking for and our team will get in touch to help you explore the right Emcube development.